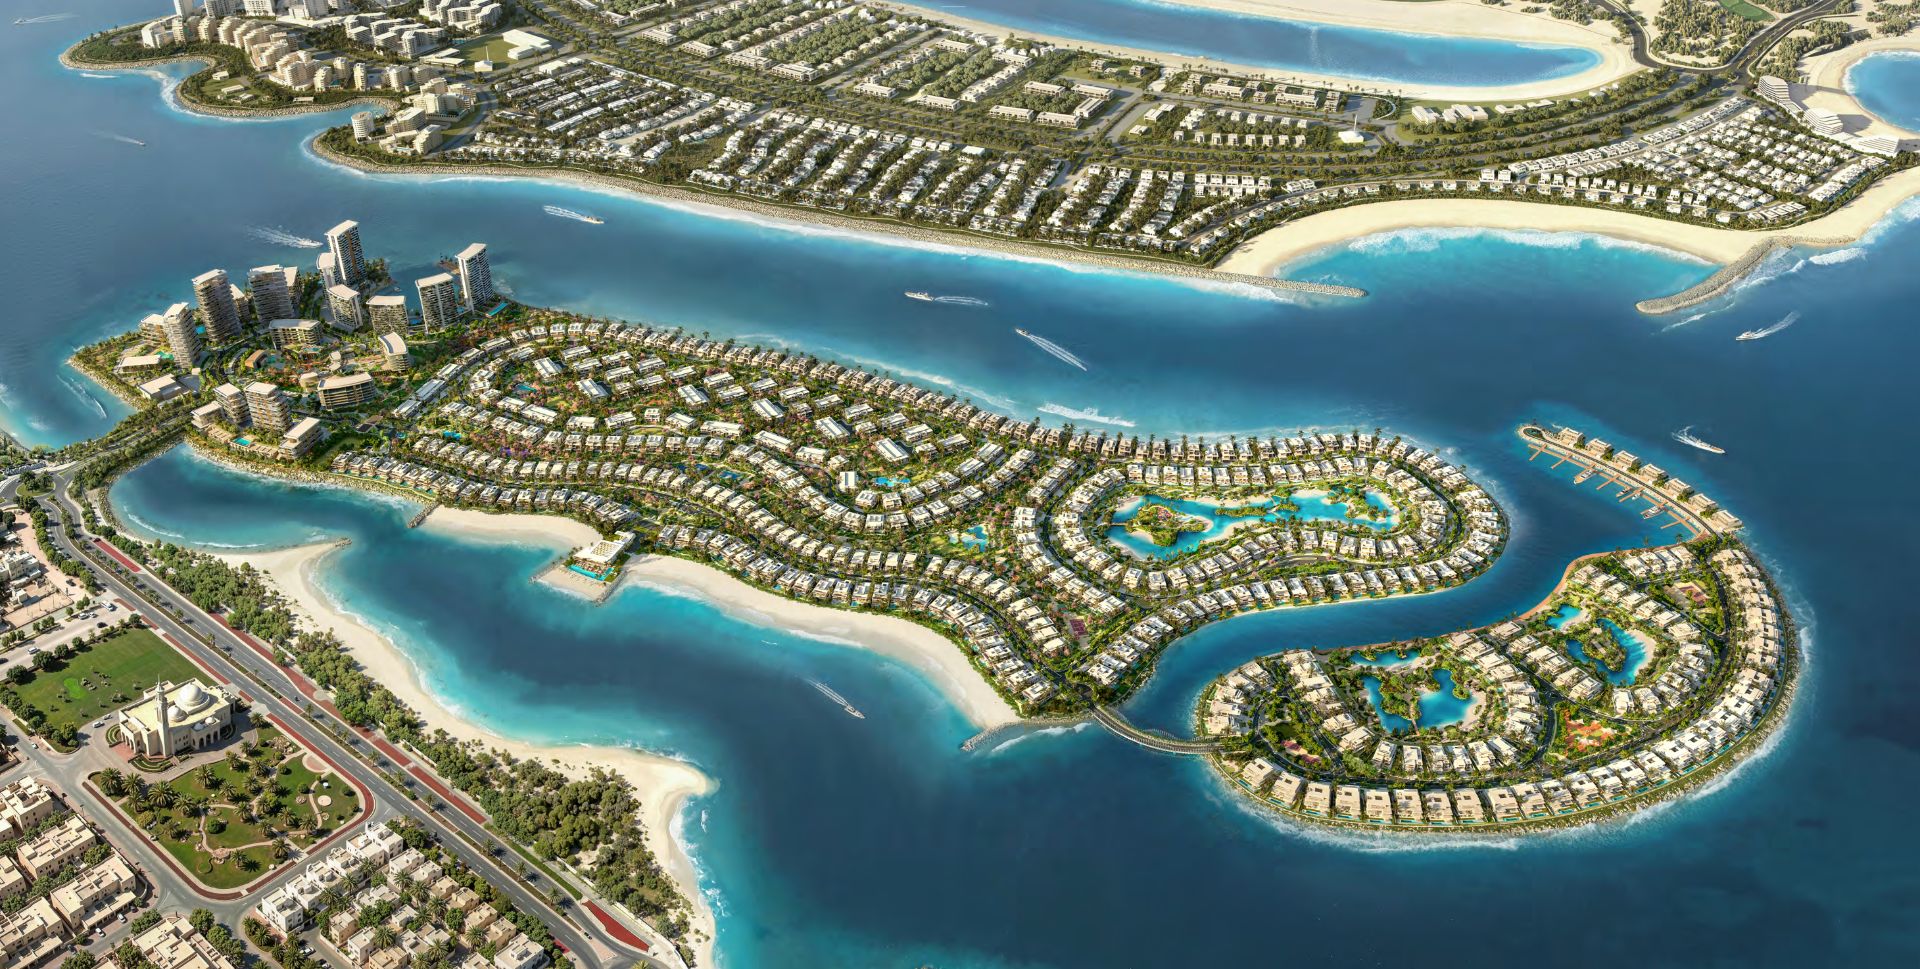
Bay Estate by Nakheel — Island E, Dubai Islands
01 · Villas & Plots · Dubai Islands
Bay Estate
01 Villas & Plots · Island E New Launch · Jan 2031

Nakheel's first residential release on Island E — the last and lowest-density of the Dubai Islands to come to market. Phase 1 brings 357 townhouses and villas across five layouts, arranged around two swimmable lagoons, a marina and a beach, plus 60 separately offered villa plots for buyers who want to build their own home within the estate.

The home types run from 3-bedroom townhouses at 3,055 sq ft through to 4-bedroom Garden Villas at 5,200 sq ft, with the 4-bedroom Plus adding a second floor with multipurpose room and pantry. Plots are the scarcer line: 46 waterfront plots from 7,802 to 11,059 sq ft, and just 14 beach plots from 7,647 to 9,568 sq ft. Homes are on a 60/40 plan with 40% falling due at handover; plots are paid across seven stages from booking through to late 2029.
Why it's on the list. Two separate trades sit inside one launch. The homes are a conventional Nakheel off-plan hold with a long runway and 40% deferred to handover. The 14 beach plots are something else entirely — buildable beachfront land, from a master developer, on the final island of the masterplan. Nakheel's own record on Palm Jumeirah is the reference case for what finite island land does over a decade. Island E is the last release here, so there is no second phase to dilute it.
3 BR Townhouse AED 5.9M · 3,055 sq ft · 98 units
4 BR Townhouse AED 6.9M · 3,513 sq ft · 78 units
4 BR Attached Villa (G+1) AED 7.2M · 3,688 sq ft · 66 units
4 BR Plus Villa (G+2) AED 8.9M · 5,257 sq ft · 68 units
4 BR Garden Villa AED 10M · 5,200 sq ft · 47 units
Waterfront Plots ~AED 18M · 7,802–11,059 sq ft · 46
Beach Plots ~AED 20M · 7,647–9,568 sq ft · 14
Payment Plan 60 / 40 · homes
Developer Nakheel
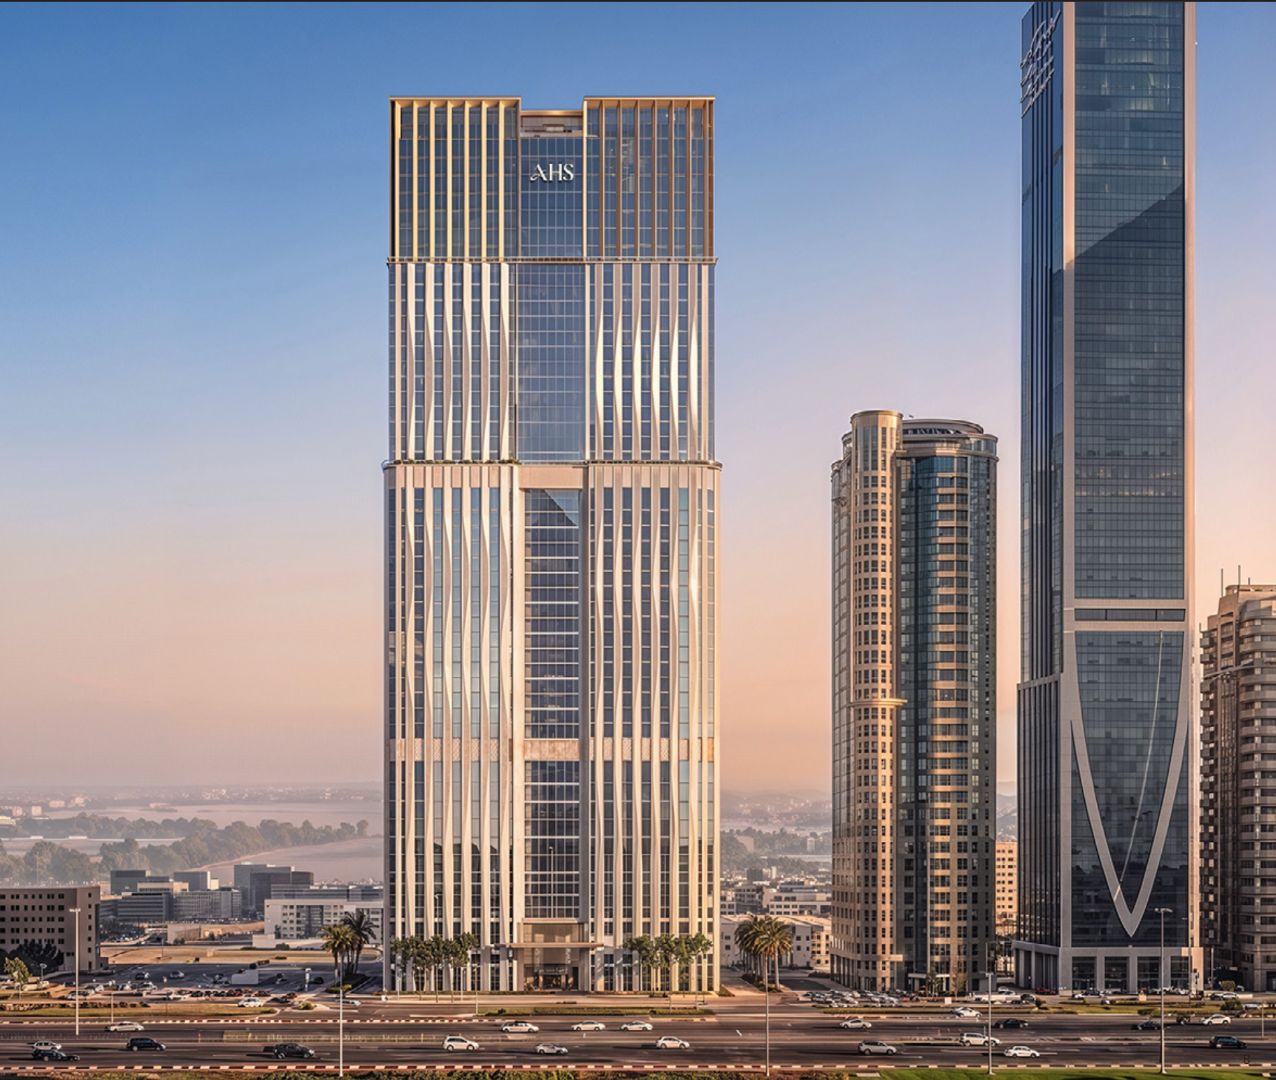
AHS Twin Towers — Sheikh Zayed Road, Dubai
02 · Commercial · Sheikh Zayed Road
AHS Twin Towers
02 Grade A Offices · SZR New Launch · Q2 2028

The former Shangri-La Hotel on Sheikh Zayed Road, reimagined by AHS as a Grade A commercial address with Gensler leading the design. Floorplates are offered from 3,500 to 20,000 sq ft, giving the building range from boutique family office to full regional headquarters — a flexibility rarely available in existing SZR stock, where most owners sell whole floors or nothing.

The amenity provision is unusual for a Dubai office building: over 30,000 sq ft of wellness and fitness, more than 12,000 sq ft of culinary space, and a rooftop Sky Garden. Position is the other half of the case — three minutes to Burj Khalifa and Downtown, five to DIFC and Dubai Mall, directly on the city's primary corridor. Pricing runs AED 3,850 to 4,950 per sq ft depending on floor level, on a 50% during renovation and 50% on handover structure.
Why it's on the list. This is the only commercial asset we have put forward this year, and it is here because Dubai's Grade A office market is structurally undersupplied — occupancy across prime stock sits near capacity, and almost nothing new is being delivered on Sheikh Zayed Road itself. A conversion carries a shorter and more predictable timeline than ground-up development: the structure exists, the permits exist, and delivery is Q2 2028. For investors who want Dubai exposure that is not correlated to the residential cycle, with a corporate rather than retail tenant base, this is the cleanest route in.
Price Range AED 3,850 – 4,950 / sq ft
Floorplates 3,500 – 20,000 sq ft
Asset Type Grade A commercial · offices
Architect Gensler
Wellness & Fitness 30,000+ sq ft
Culinary 12,000+ sq ft · rooftop Sky Garden
Payment Plan 50% renovation / 50% handover
Handover Q2 2028
Muraba Veil — Al Wasl, Dubai Water Canal
03 · Residences · Al Wasl · Dubai Canal
Muraba Veil
03 Residences · Dubai Canal Ultra-Exclusive · Q4 2028

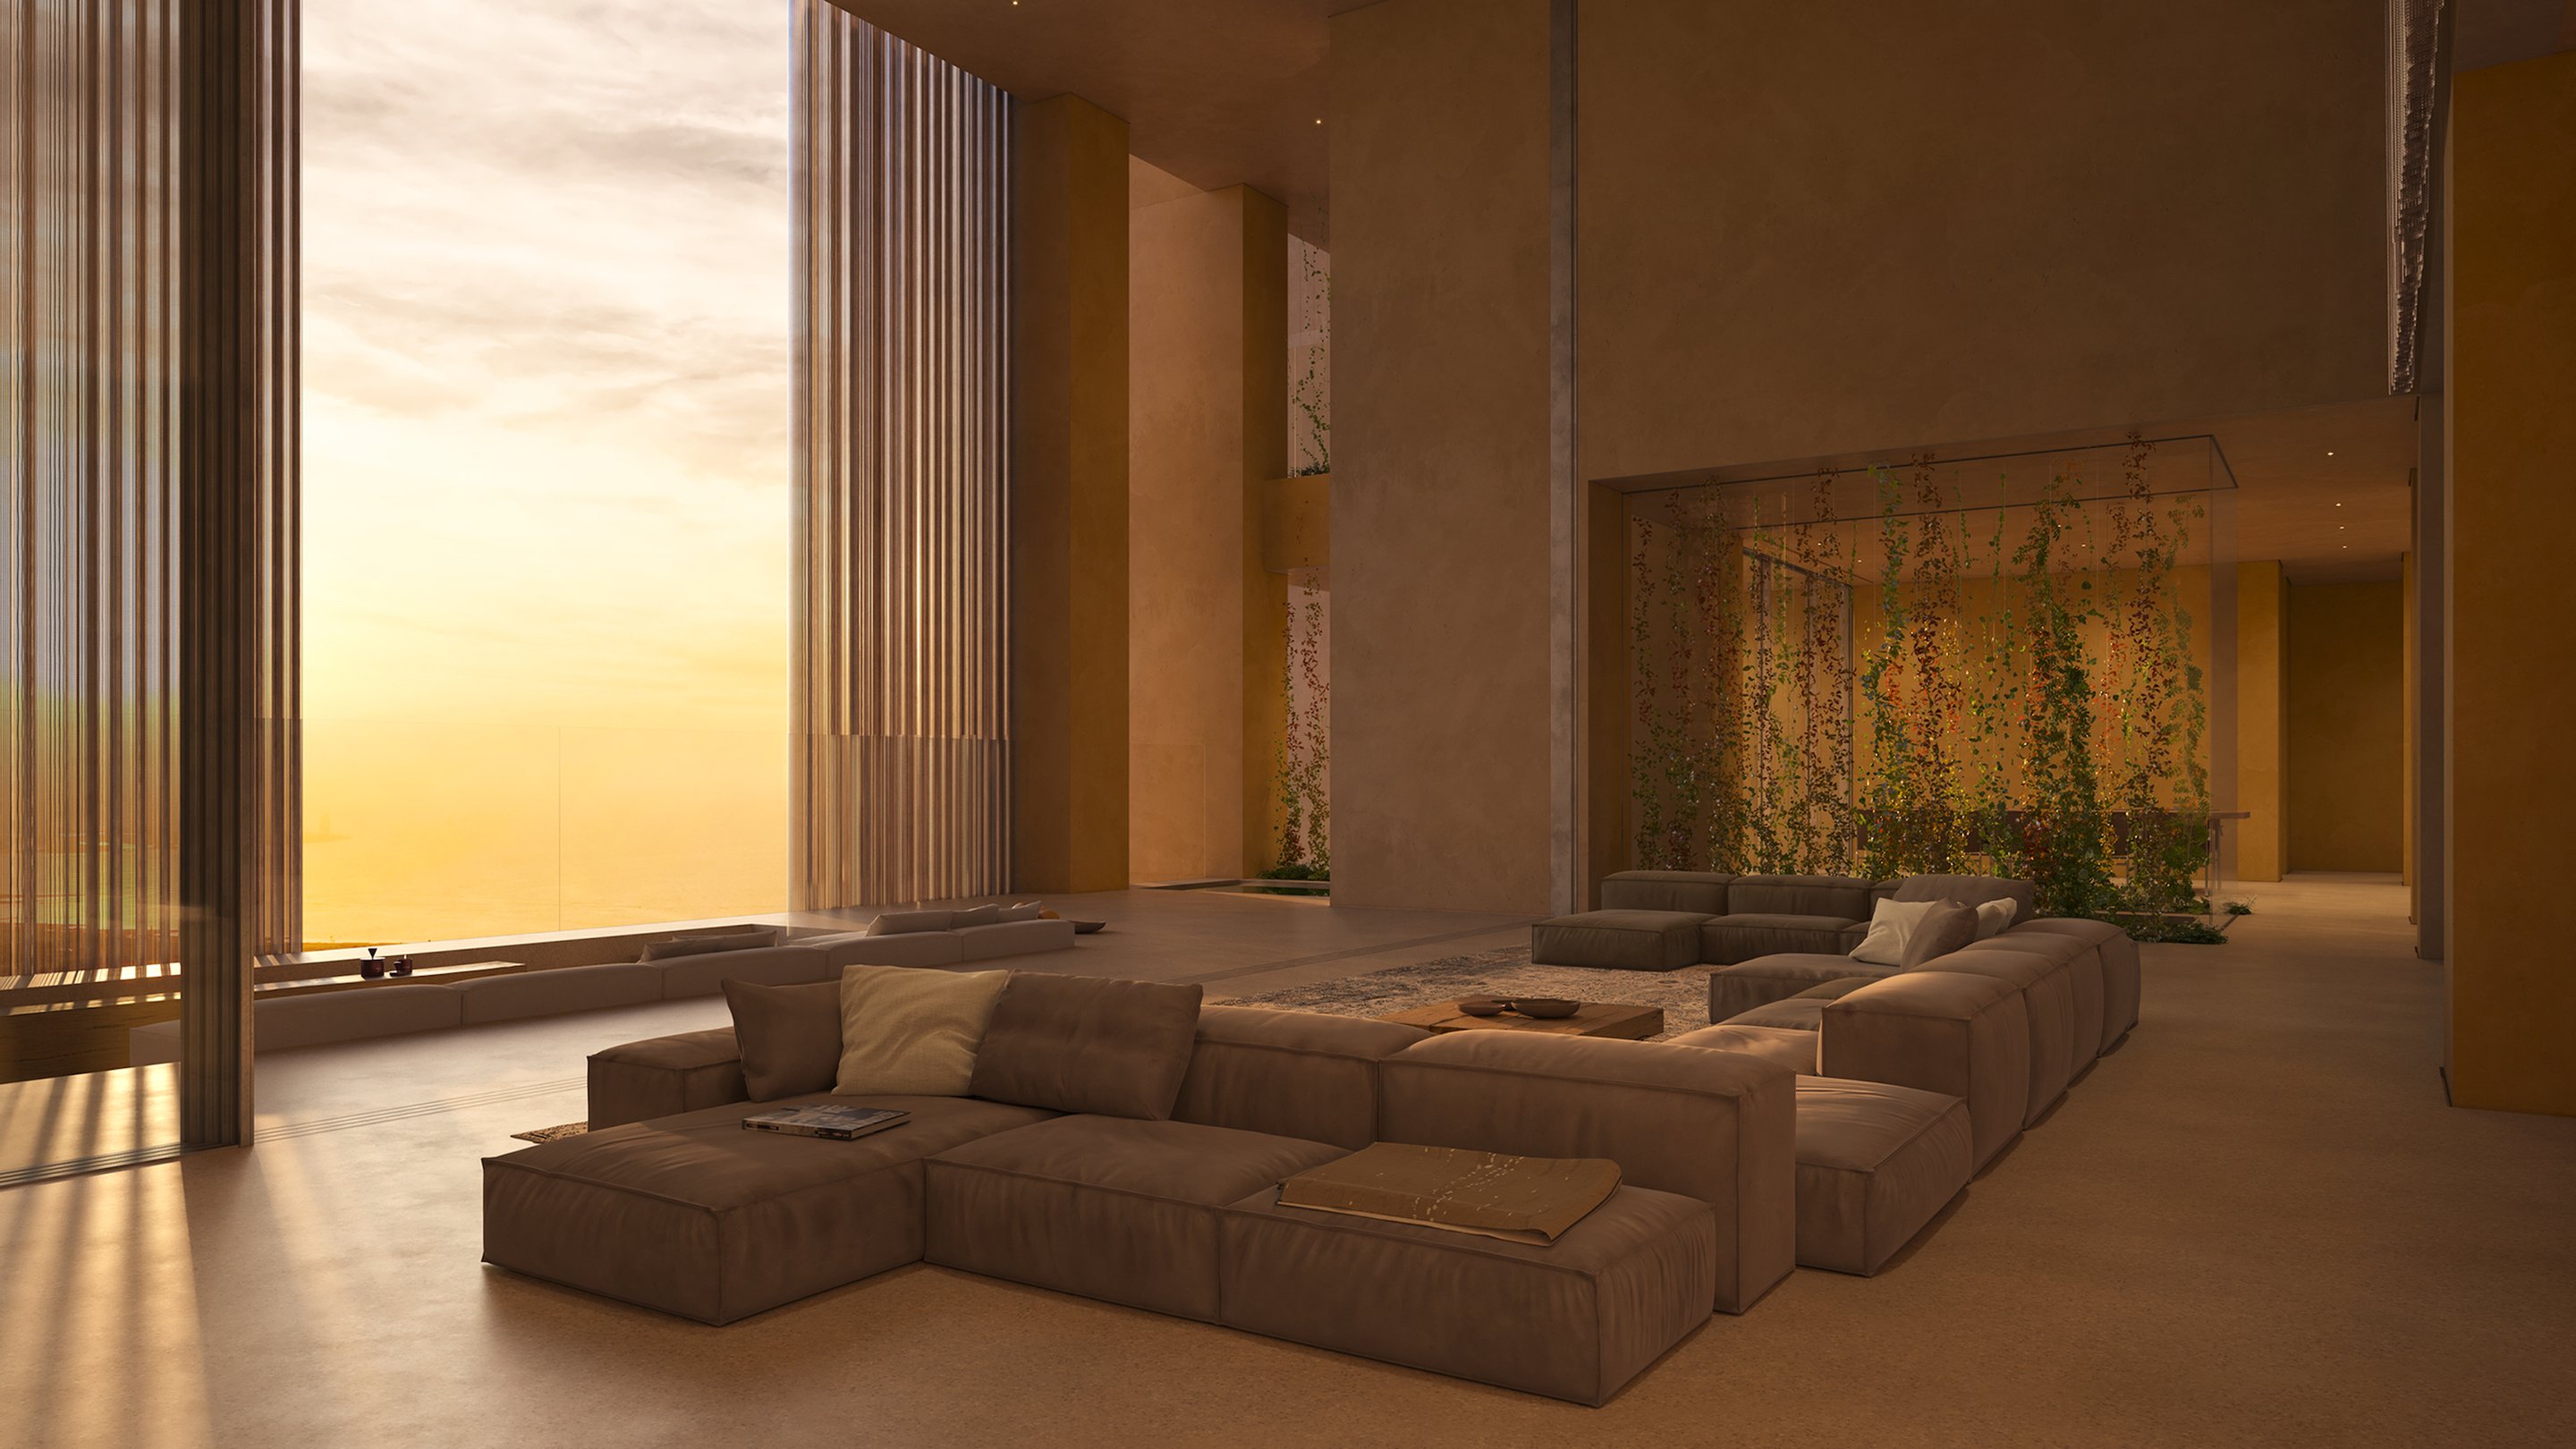
A 380-metre tower just 22.5 metres wide — the world's second-thinnest skyscraper on record — rising above the Dubai Water Canal in Al Wasl, adjacent to Sheikh Zayed Road. Designed by Pritzker Prize-winning RCR Arquitectes for Muraba Properties, with Arup as technical advisor. The 73 storeys hold only 131 residences, and because of the tower's proportions each one spans the full width of the floorplate: dual uninterrupted outlooks across the Gulf on one side and the Burj Khalifa on the other.

The facade is a mashrabiya-derived porous stainless steel veil, providing solar shading while shifting in appearance through the day. Deep terraces run on both sides of every residence, drawing cross-ventilation through the plan in the manner of a traditional Arabian courtyard house. Amenities include a subterranean wellness retreat, rooftop fine-dining restaurant, art gallery, private cinema, padel court, cafés, majlis lounges and planted gardens at every level. Residences run from 2-bedroom layouts at 4,024 sq ft up to 4-bedroom duplexes above 15,000 sq ft.

Why it's on the list. There is no comparable product in the UAE — not in design, not in floorplate geometry, not in unit size at this address. A Pritzker-winning studio, a structurally singular building, and 131 residences on the canal is a combination that will not be repeated on this strip. Pricing opens around AED 3,000 per sq ft at the 2-bedroom entry point, which sits below much of the branded canal-side stock despite materially larger layouts; high-floor dual-view units price closer to AED 4,850 per sq ft. For a buyer weighing this against other canal projects, the per-square-foot comparison is where the case is made.
2 BR AED 12.0M – 18.3M · 4,024 sq ft
3 BR Simplex & Duplex AED 20.1M – 72.9M · 5,125–10,105 sq ft
4 BR Simplex & Duplex AED 104M – 128.6M · 15,005–15,120 sq ft
Tower 380 m · 73 storeys · 22.5 m wide
Total Residences 131 · full-floor-width layouts
Architect RCR Arquitectes (Pritzker Prize)
Payment Plan 50 / 50
Handover Q4 2028
Request Full Details
Pricing, availability, payment plan modelling, and comparable transactions — sent directly. No intermediaries.
Get in touch →