Waterfront, and Ultra-Branded Residential
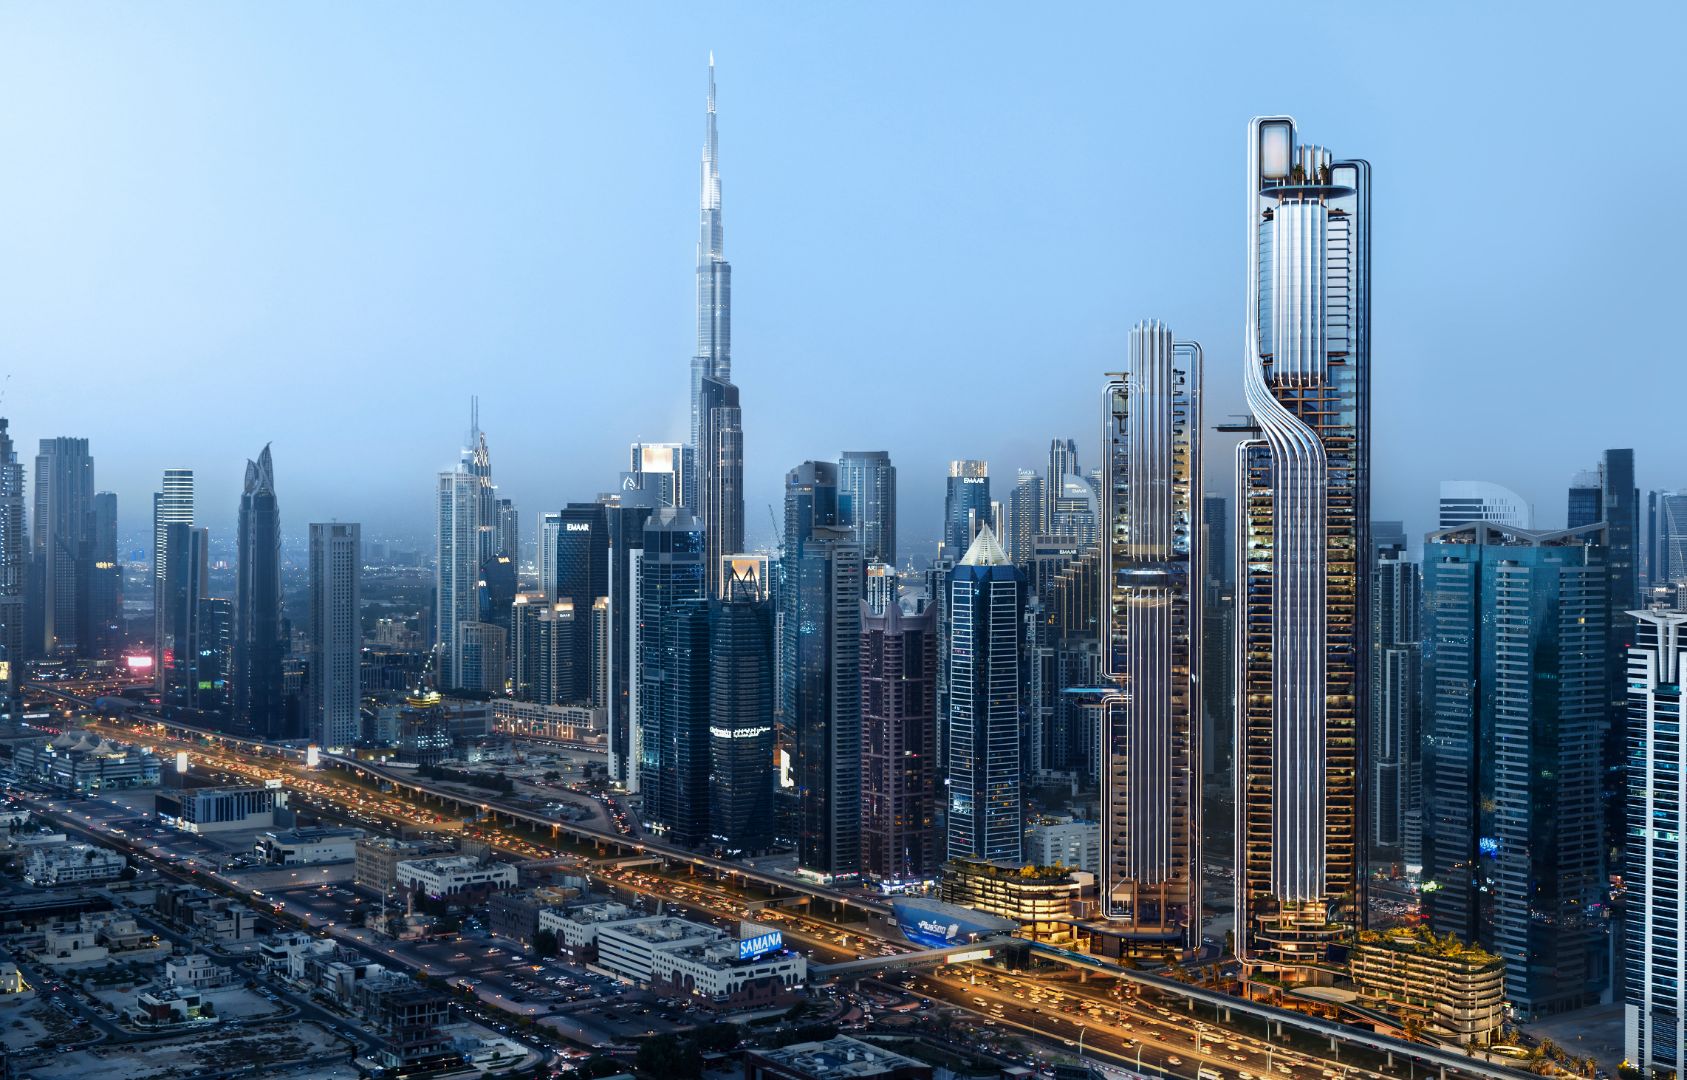
Two landmark towers forming a gateway at the entrance to Business Bay — the last commercial land parcel in the district. Lumena rises 260 metres across 47 floors, offering 91 shell-and-core Grade-A office units from 4,966 to 16,937 sq ft. Lumena Alta rises to 380 metres across 75 floors, housing 45 floors of premium office space above a 5-star Sky Hotel with a pool at 335 metres elevation. Both towers hold LEED Platinum, WiredScore Platinum, and SmartScore Platinum certifications.
Amenities across both towers include a Sky Theatre, Executive Wellness Suite with sky pool, Owners' Club, private spa, hydrotherapy pools, and sky gardens — alongside a lifestyle podium with fine dining and curated retail. Sheikh Zayed Road frontage, direct adjacency to Business Bay Metro, and fast connections to Downtown Dubai, DIFC, and DXB Airport make both towers functionally irreplaceable for corporate occupiers operating at global scale.
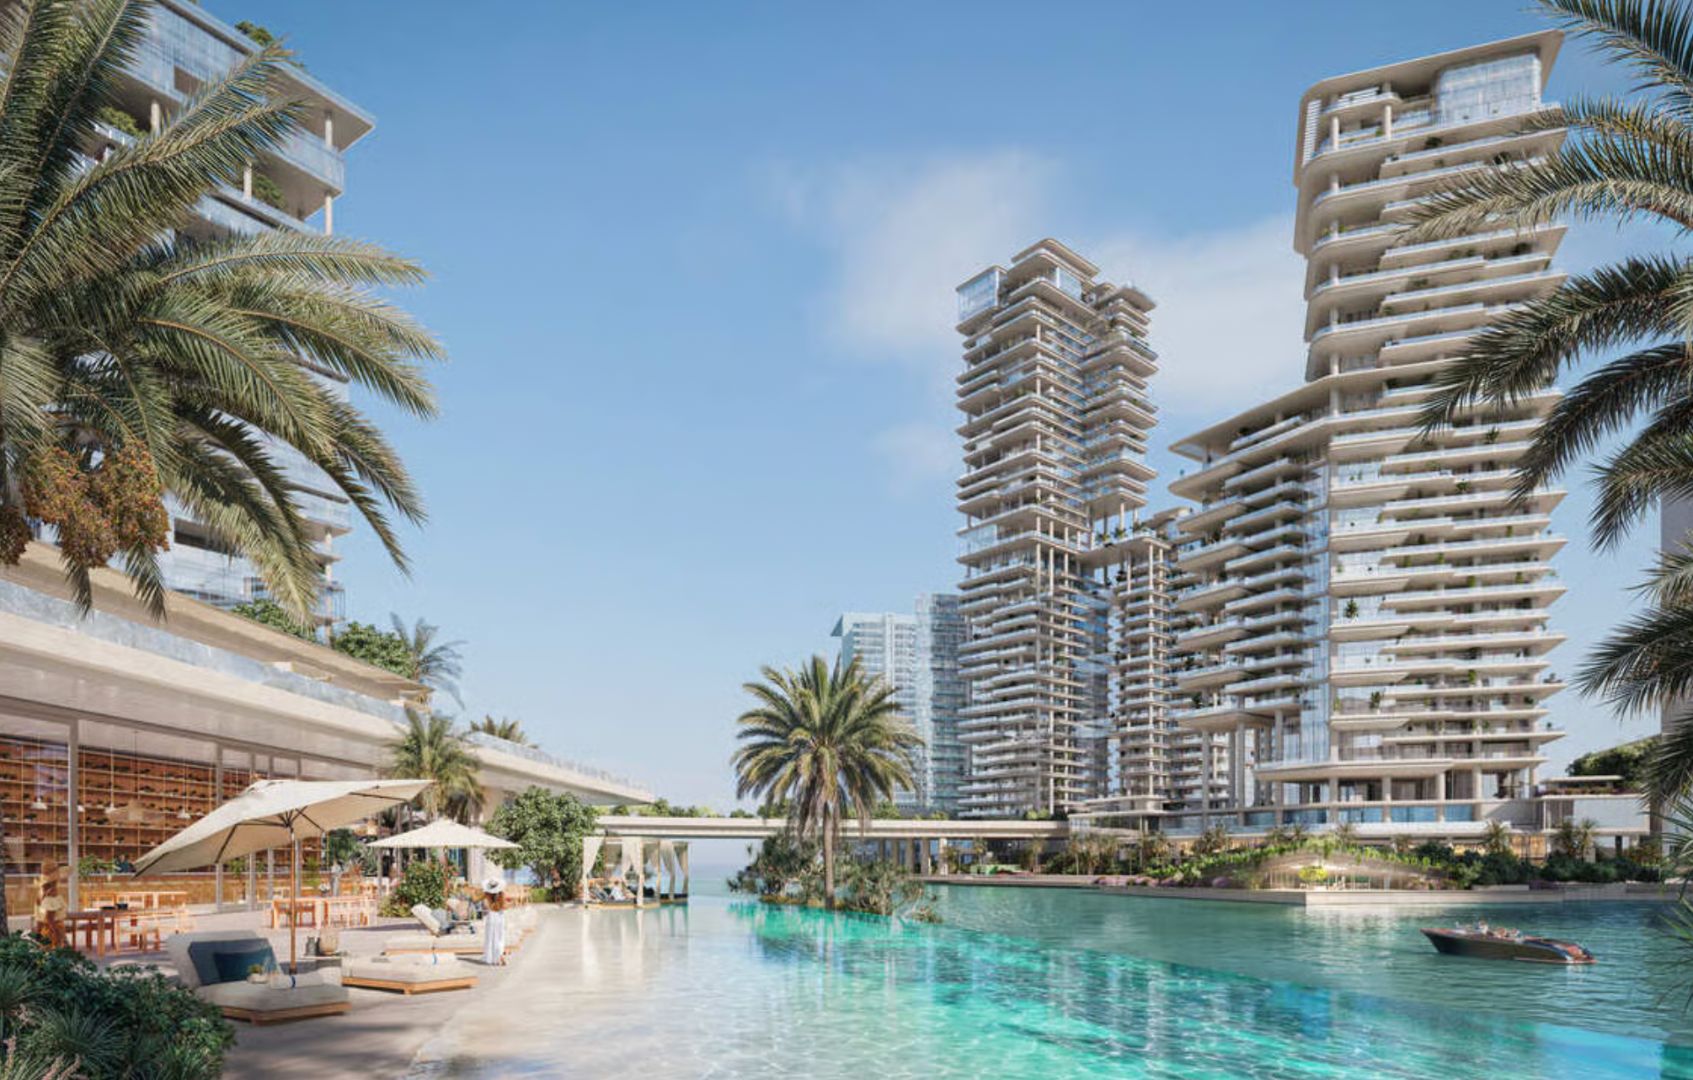
Marasi Bay is Omniyat's multi-year masterplan to transform a former commercial waterfront in the Burj Khalifa District into Dubai's most cohesive ultra-luxury residential and lifestyle ecosystem. The district is anchored by four completed or under-construction landmarks: The Lana Hotel and Residences (Dorchester Collection, open Q1 2024, designed by Foster + Partners); VELA (38 residences, 3–4BR, 4,253–11,727 sq ft, Dorchester managed, averaging AED 8,235 psf at last sale); VELA Viento (95 residences, 2,000–9,730 sq ft, Foster + Partners architecture, Gilles & Boissier interiors); and ENARA, an ultra-premium commercial tower completing 2027.
The ecosystem extends beyond the towers: Marasi Bay Marina offers superyacht berths and a private Yacht Club; Sunset Park is a 30,000 sq ft private floating island exclusive to Omniyat residents; and Marasi Bay Island — recently acquired — will introduce the Burj Khalifa District's first urban beach club alongside additional luxury residences and waterfront amenities. VELA Viento is the current active entry, with a sky amenities deck at 100+ metres, an infinity pool, spa, cinema, and direct promenade access to The Lana and VELA.
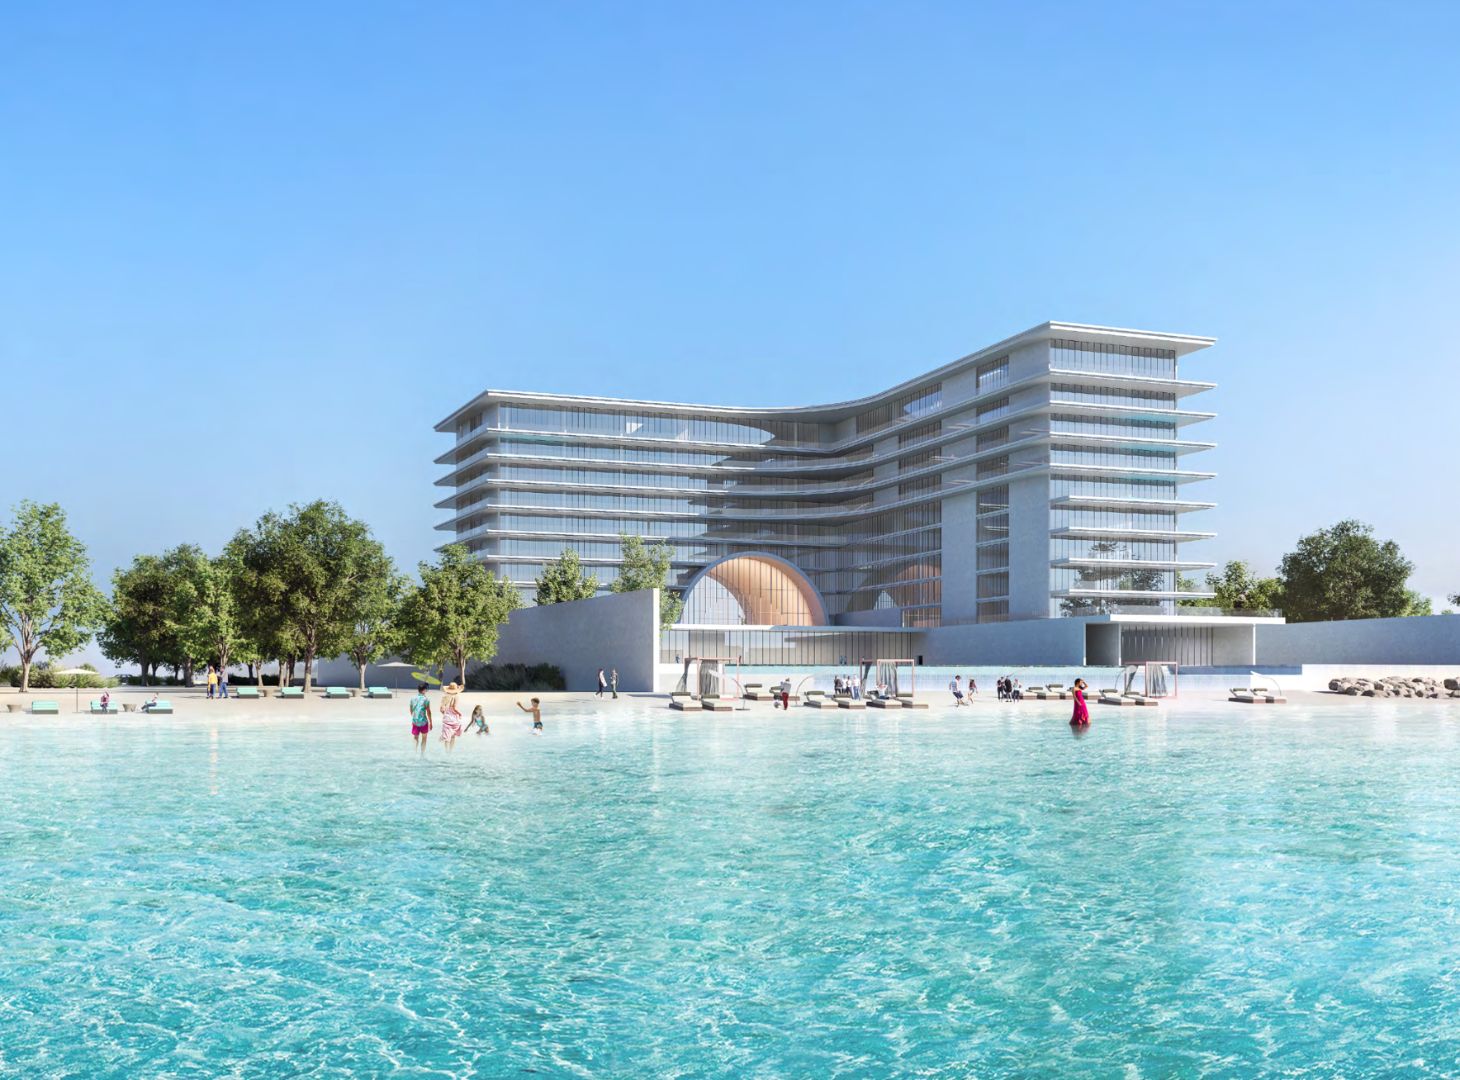
53 residences on the outer crescent of Palm Jumeirah — a location that delivers direct, unobstructed Arabian Gulf views across 270 degrees, distinct from the trunk and frond addresses where palm-on-palm sightlines dominate. Architecture by Tadao Ando, the Pritzker Prize-winning Japanese master known for his signature use of exposed silk concrete, interplay of light and shadow, and the integration of water as an architectural element. This marks the first collaboration between Ando and Armani/Casa, whose interior design studio has furnished every residence in the project's signature dark or light palette.
The collection spans 2–5 bedroom apartments, 5-bedroom penthouses with private rooftop pools, and presidential suites spread across two levels with private courtyards and jacuzzis. Sizes from 2,657 to 9,501 sq ft. Every unit includes an Armani/Casa furniture certificate, smart home technology, and private high-speed lifts. Amenities across 90,000 sq ft include a residents-only spa, sauna, ice bath, indoor pool, infinity deck, cigar lounge, cinema, and private beach.