
Three Institutional Addresses.
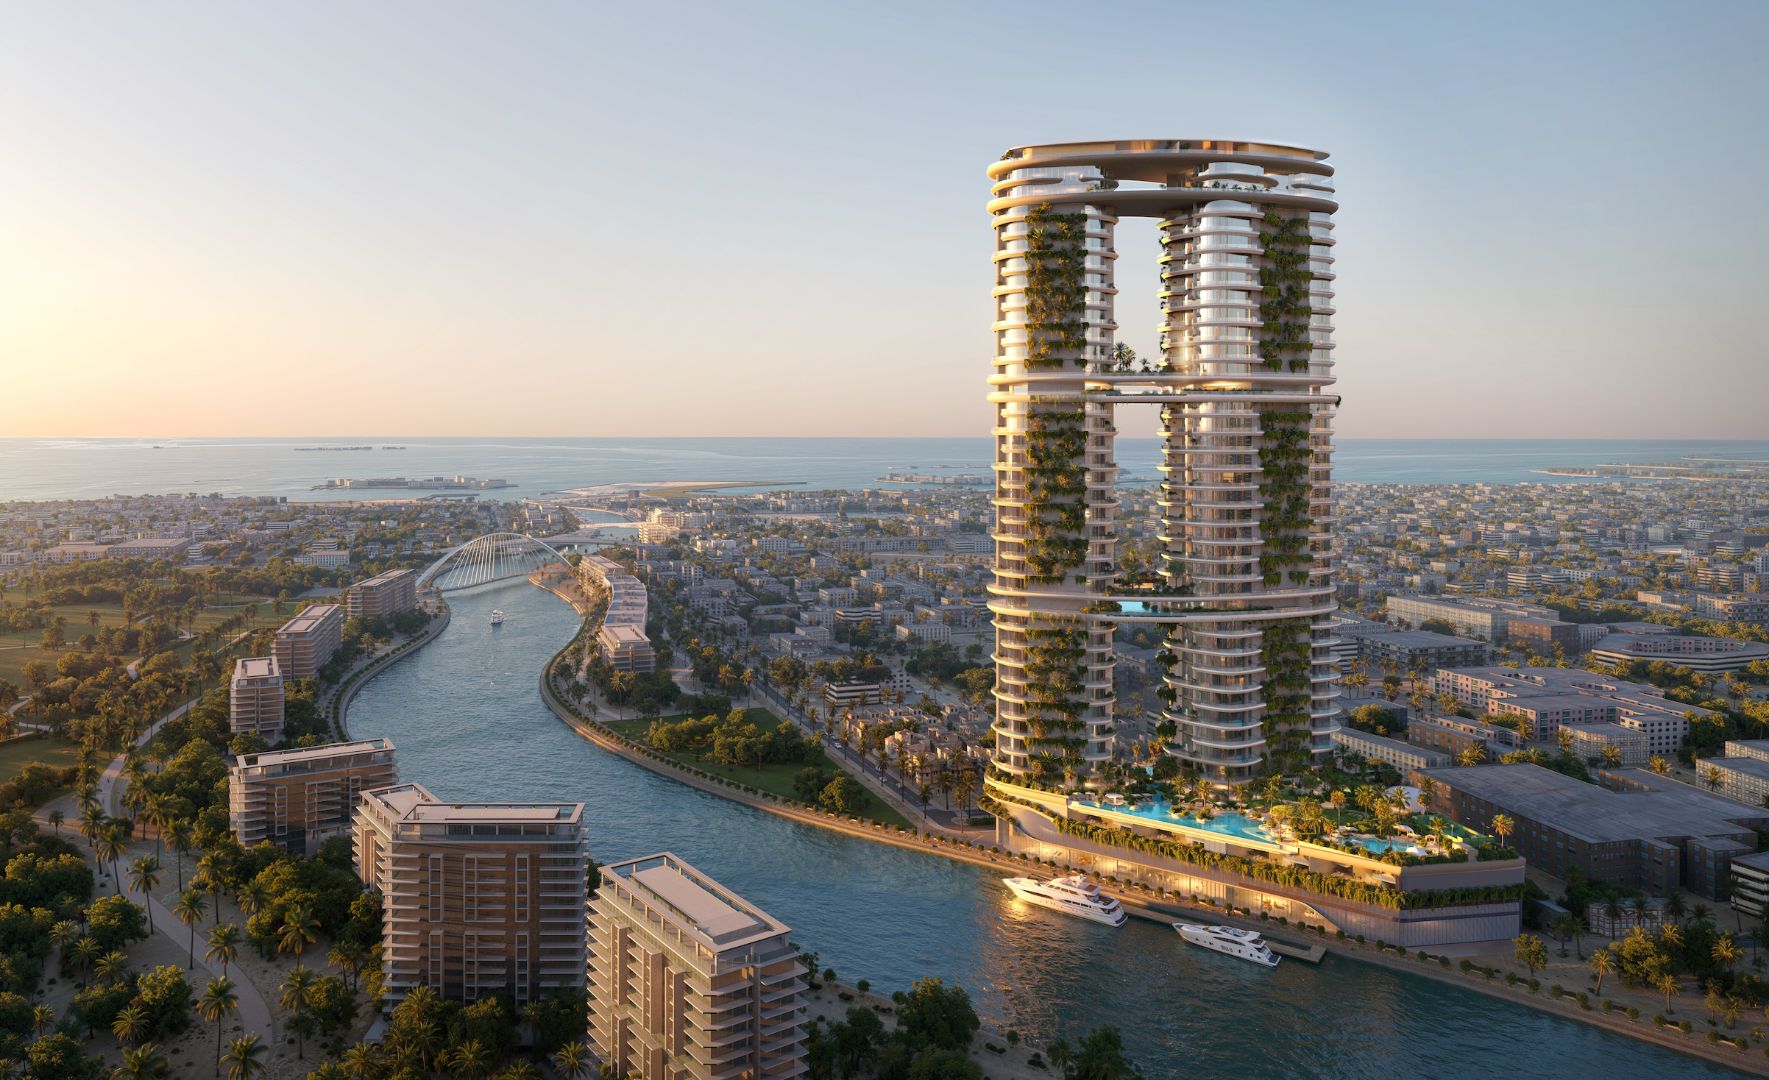
A 54-storey sculptural tower rising directly above the Dubai Water Canal in Al Wasl — 211 residences across 44 floors, each with a private swimming pool and 5.5-metre floor-to-floor heights. Developed by Amali Properties and AHS Properties, the founding team behind the project brings senior leadership experience from DAMAC, operating here as a boutique ultra-luxury house focused exclusively on high-ticket waterfront product.
Architecture by Killa Design — the studio behind Dubai's Museum of the Future. Interiors by HBA (Hirsch Bedner Associates), one of the world's most recognised hospitality design firms. Configurations span 2 to 4-bedroom apartments, duplexes, sky penthouses, and canal-facing villas, sized from approximately 3,200 sq ft. The building's 54,648 sq ft of amenities includes infinity pools, spa facilities, yoga studios, private cinema, and co-working spaces. Canal-front placement positions residents 8 minutes from Burj Khalifa and 12 minutes from DIFC.
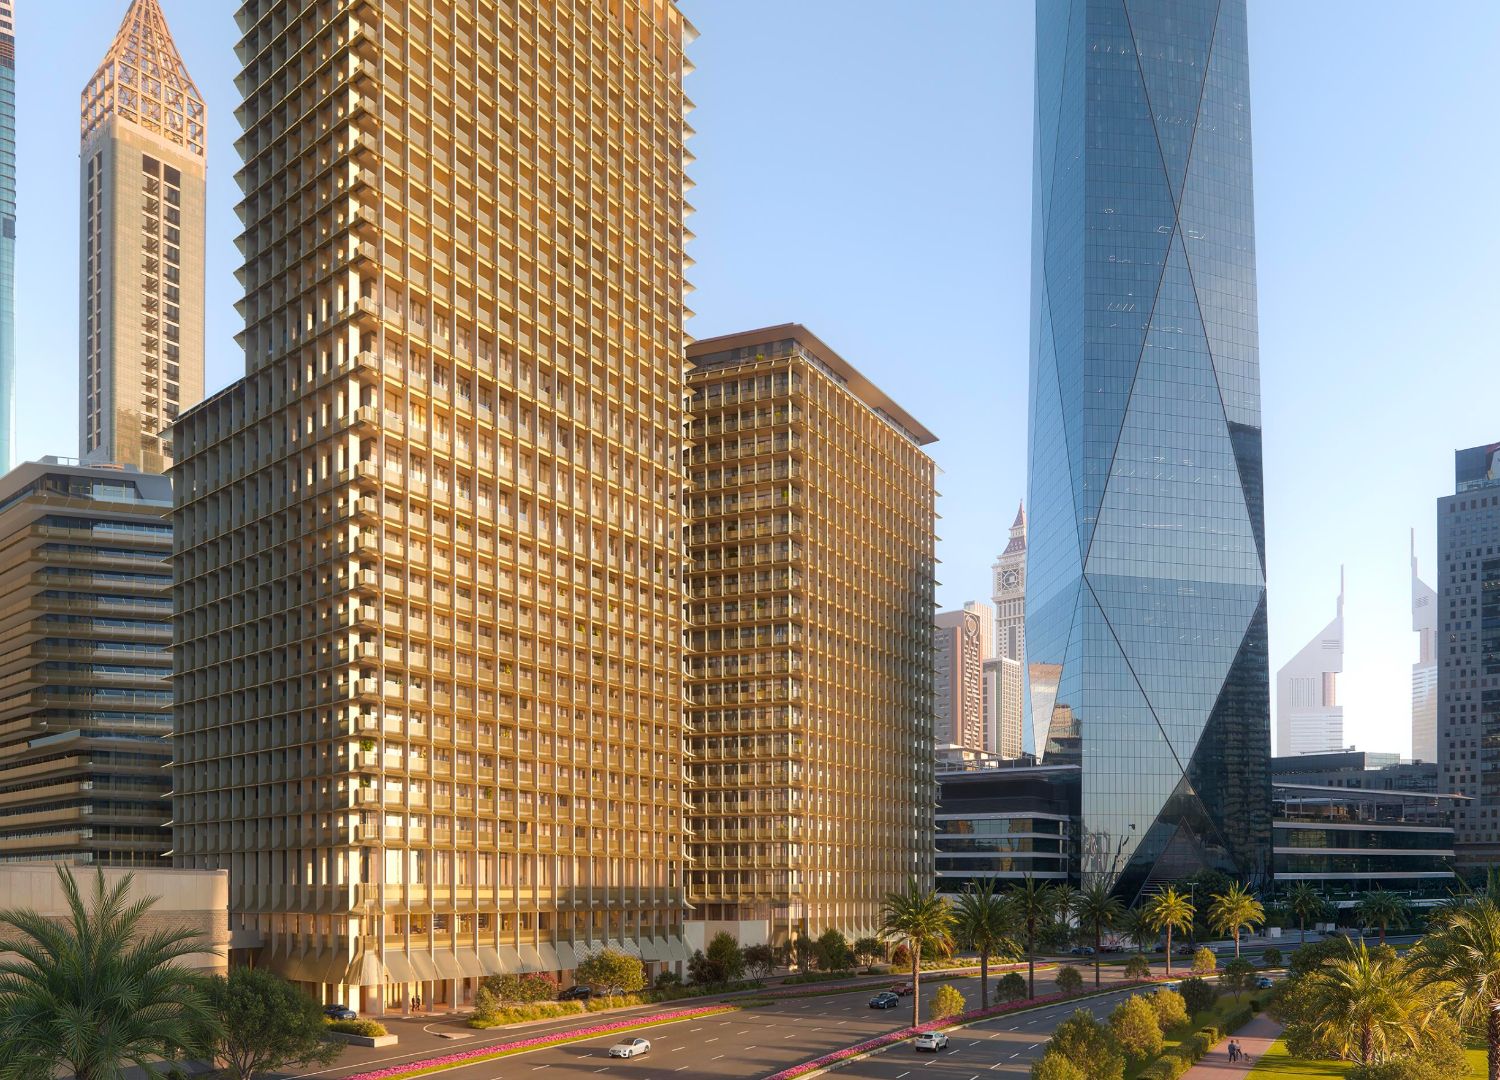
The Carlyle's first residential address outside New York — a 33-storey boutique tower inside DIFC's gated precinct, developed by H&H Development and DIFC Authority. Only 40 residences across the entire building, each sized from 2,500 to over 9,000 sq ft. Architecture by Sir David Chipperfield (Pritzker Prize), interiors by Tristan Auer — the same pairing responsible for some of Europe's most quietly prestigious hotel and residential work. The building draws from a New York private members' club sensibility: hushed, vertical, and deliberately sparse.
Configurations span 2, 3, and 5-bedroom apartments plus penthouses, each with floor-to-ceiling glazing and panoramic views over the Burj Khalifa and DIFC skyline. Smart home automation, premium material palettes, and choreographed concierge service are built into the base specification. Residents live within walking distance of DIFC's Michelin-starred dining, art galleries, luxury retail, and corporate headquarters — without leaving the district's gated environment.
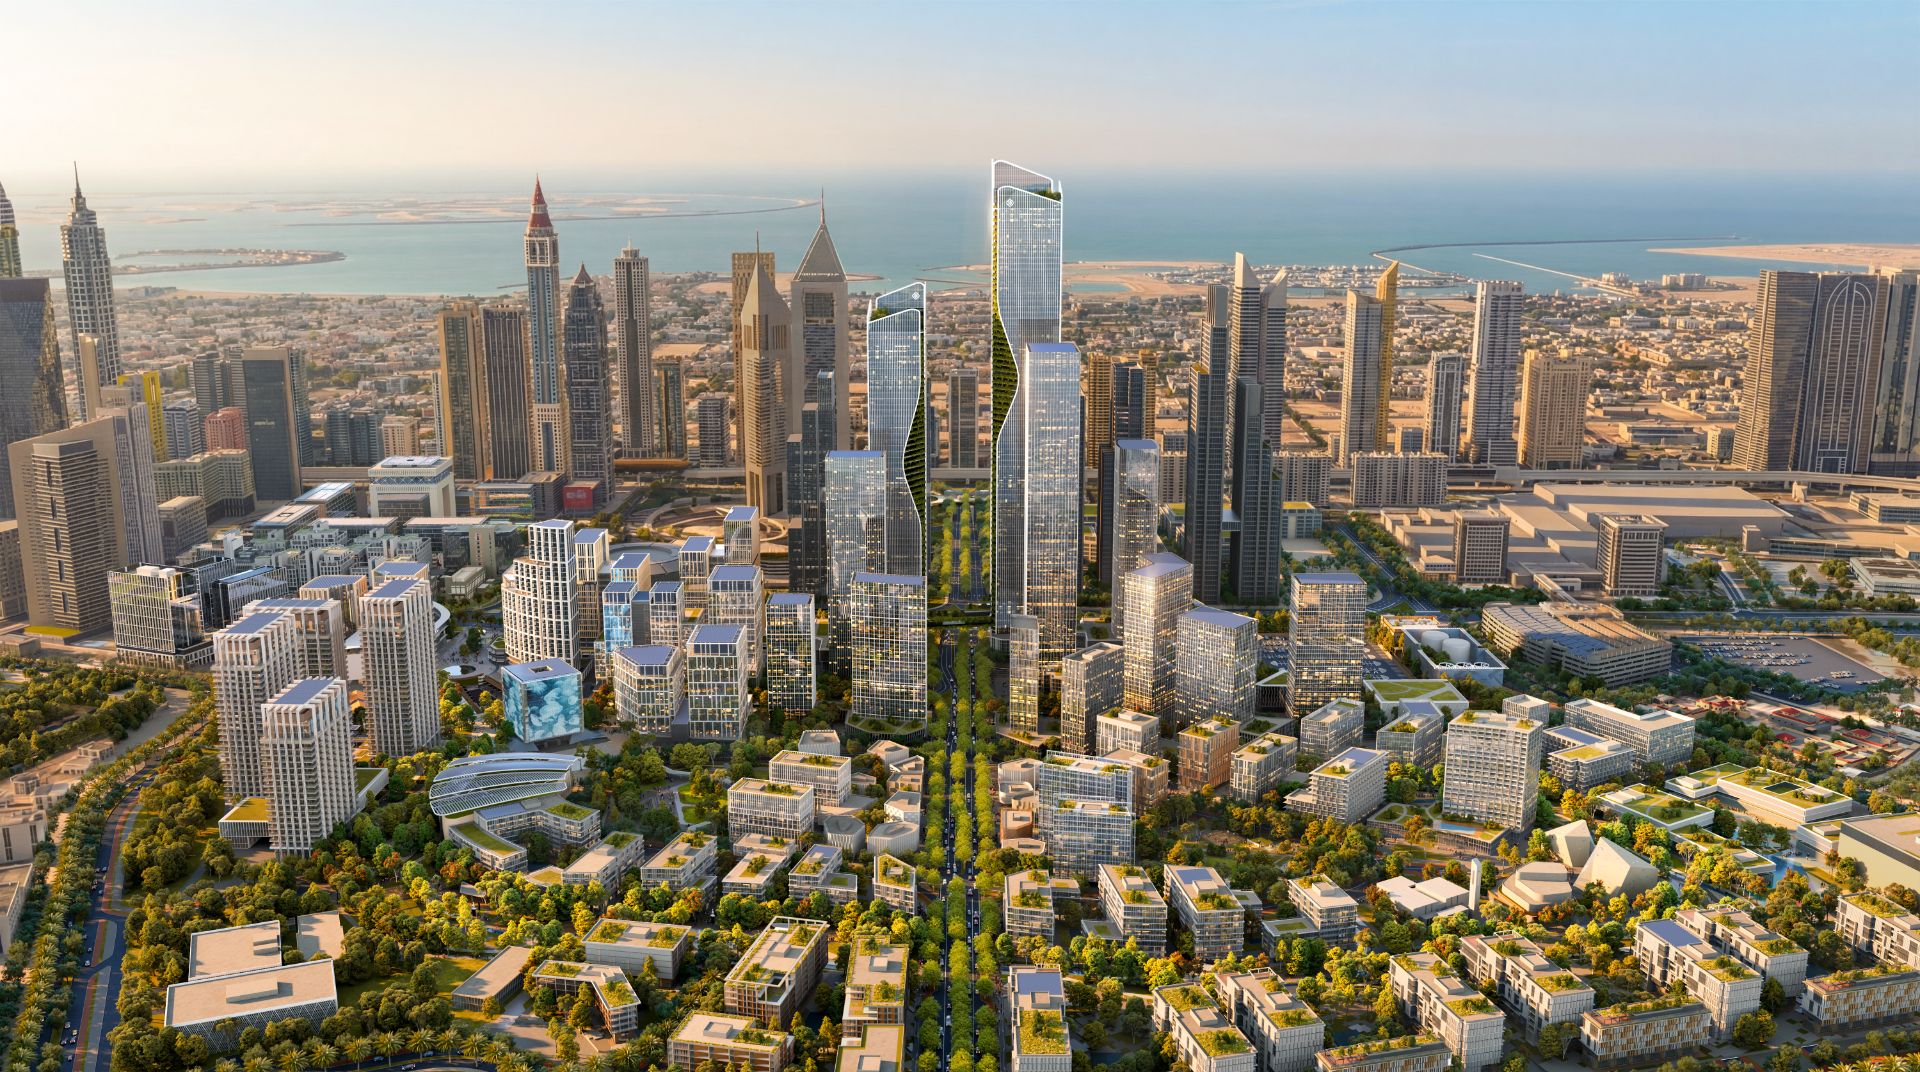
The first residential launch within DIFC Zabeel District — a AED 100 billion government masterplan expanding Dubai's financial centre across 7.1 million sq ft of new land in Zabeel. Two signature towers comprising 463 residences, from 1-bedroom apartments to 4-bedroom duplex penthouses, set within a live-work-play district designed for 125,000 daily workers, 42,000 companies, and a permanent residential population. Phase A connects directly to DIFC Gate via a dedicated bridge and to the Museum of the Future via the Future Loop transit network.
The district integrates the world's largest Innovation Hub, an AI Campus, London Business School and Georgetown campuses, an Art Pavilion, four luxury hotels, and a 2-kilometre Inner Circle green loop — all walkable from the residence lobbies. Sizes range from 846 to 4,489 sq ft across 1 to 4 bedroom layouts. Developer is DIFC Developments, the government real estate arm with a 20-year track record building the original DIFC Gate District. Projected rental yields of 6–8% are underpinned by structural corporate demand from the 42,000+ companies operating in the district.