
Waterfront, and Canal-Side Boutique
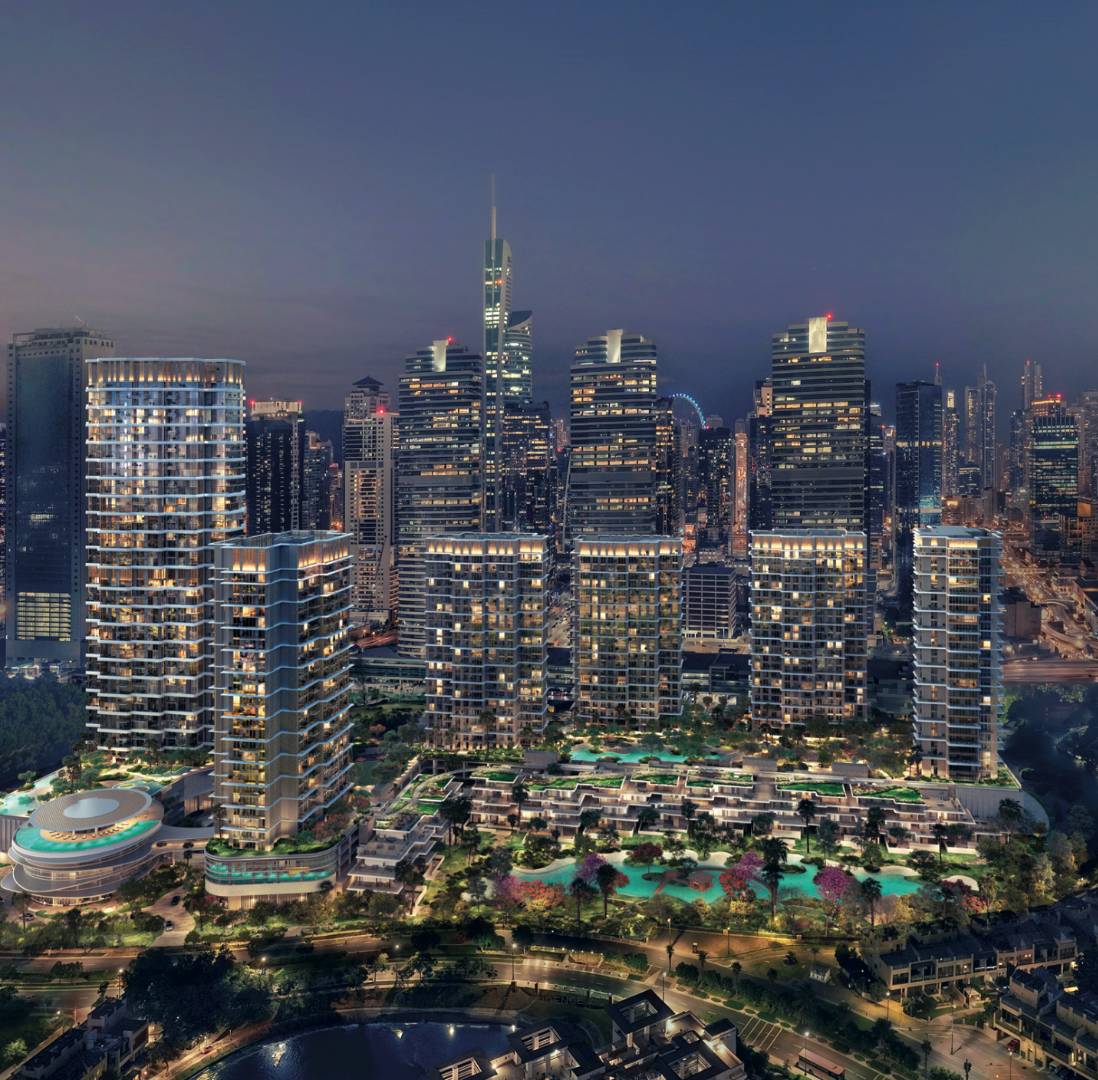
Phase one of a six-tower, 600,000 sq ft masterplan community in Jumeirah Islands — Palma Holding's most ambitious project since Serenia Residences on Palm Jumeirah. The West Residence is a 48-storey tower by Nikken Sekkei, one of Japan's most respected architectural firms, offering 419 premium 1, 2, and 3-bedroom apartments across 825 to 2,650 sq ft. Penthouses on the 46th floor command 180-degree views from Jumeirah Islands across to JLT, JBR, and Dubai Marina.
The address sits on a 600,000 sq ft land parcel between JLT and Jumeirah Islands, with direct access to Sheikh Zayed Road and Emirates Living. The community's Serenia Signature Clubhouse anchors the lifestyle offering: infinity pool, spa, fully equipped gym, ladies' gym, rooftop café, indoor paddle court, basketball court, and curated retail. Six distinct lifestyle zones — health, sport, family, nature discovery, wellness, and social — are woven into the masterplan across all six towers.
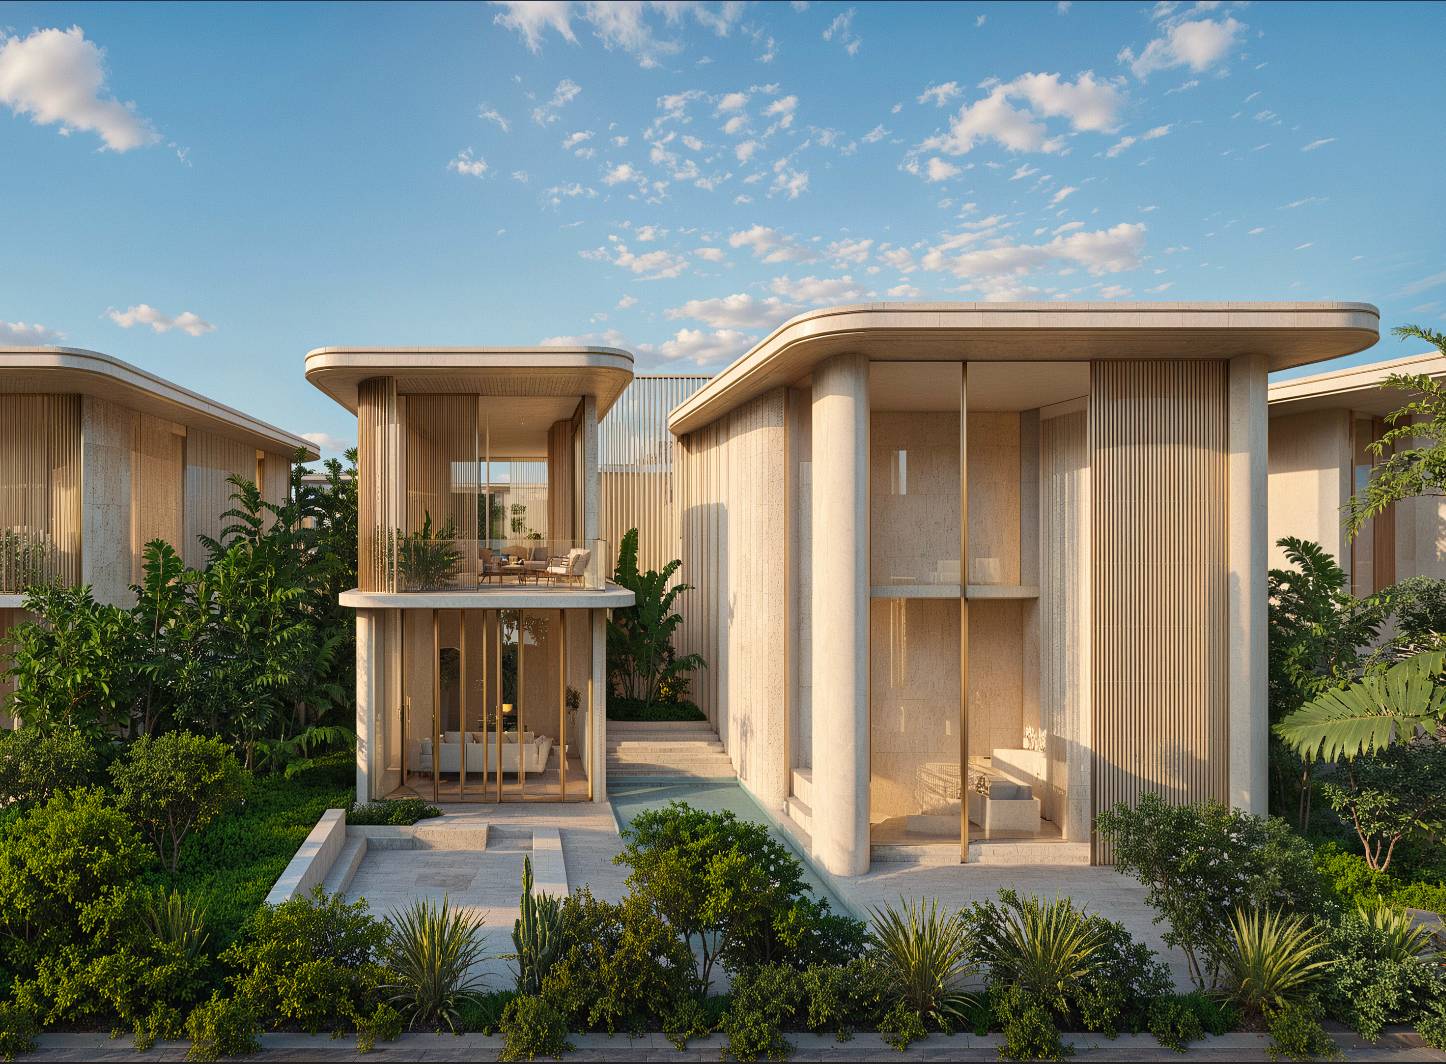
Manchester City Football Club's first branded residential project globally — a USD 4.1 billion gated waterfront community along the Yas Canal, Abu Dhabi. Developed by Ohana Development (35+ years of experience), the 1.67 million sq metre masterplan delivers over 2,000 homes across 4–5 bedroom villas, twin villas, townhouses, maisonettes, penthouses, and 1–3 bedroom apartments. Ohana's launch was formally announced at Etihad Park in the presence of City Football Group CEO Ferran Soriano, and registrations opened through Abu Dhabi Real Estate Centre's regulated Madhmoun platform.
At the community's core is a Manchester City Training Academy with elite facilities aligned with the club's first-team protocols: performance studios, hydrotherapy, cryotherapy, and oxygen therapy suites. The canal promenade links curated retail, the City Café, Match Day Terrace, City Lounge, and a waterfront hotel component. Over 55% of the masterplan is dedicated to green space and lifestyle infrastructure. Location: adjacent to Ferrari World, SeaWorld Abu Dhabi, Yas Mall, and Yas Marina Circuit — 10–15 minutes from Abu Dhabi International Airport.
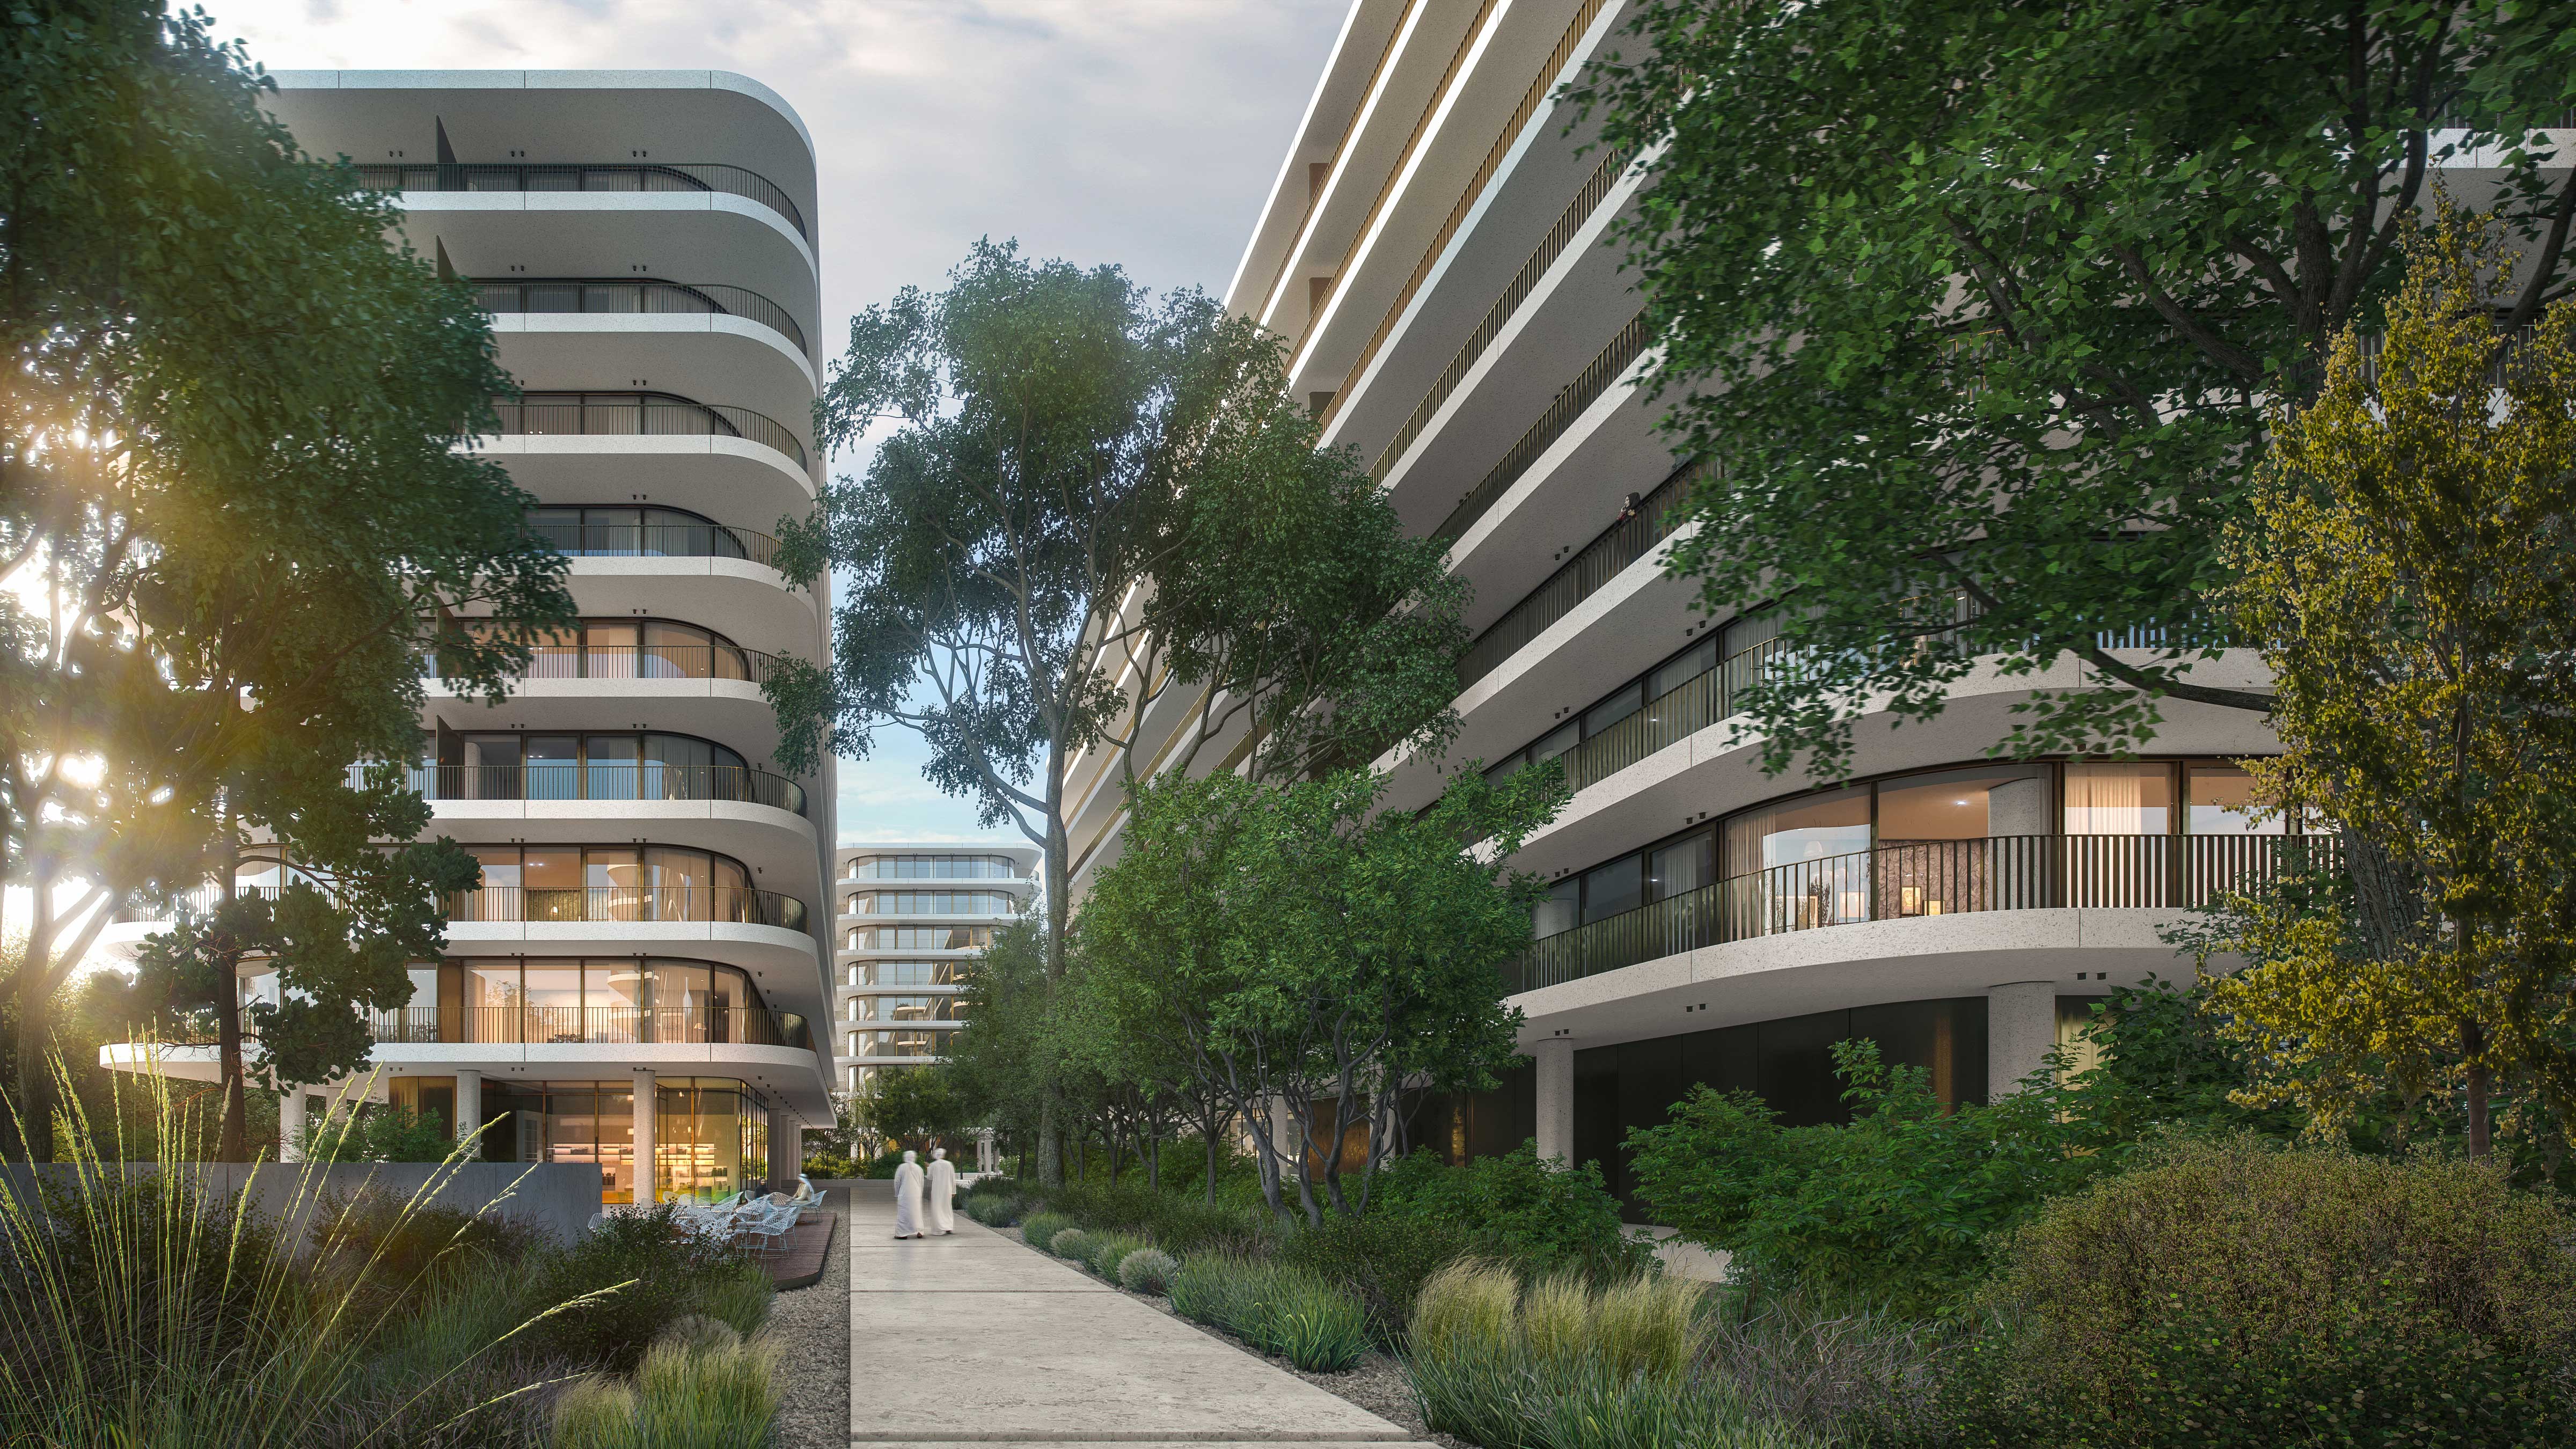
Seven low-rise boutique buildings set directly on the Dubai Water Canal in Al Wasl, delivering 447 residences across studios, 1–4 bedroom apartments, and 3–4 bedroom penthouses with wrap-around private terraces. Architecture by DXB Lab — seven flowing structures whose glass facades mirror the canal's curvature, designed to maximise natural light and unobstructed waterfront sightlines. Garden residences on the ground floor offer private canal-facing outdoor areas; penthouses span 833 to over 8,000 sq ft with marble finishes, oak cabinetry, and 360-degree terrace access.
Amenities include an infinity pool overlooking the canal, fully equipped fitness centre, spa, sauna, landscaped gardens, and children's play area — with 24/7 concierge and valet. The Dubai Ferry operates nearby, connecting directly to Dubai Marina and Bluewaters. Six schools are within the immediate cluster; Downtown Dubai is 10 minutes by car, DIFC 15 minutes. H&H's canal projects consistently deliver on time and to specification — Eden House The Canal (same developer, same corridor) completed Q3 2025.