and Sobha's Landmark Township

The first residential launch within Siora — the flagship district of Dubai Islands Island B — by Beyond Developments, a subsidiary of Omniyat Group. Three 21-storey towers set within 140,000 sq m of green space, directly fronting 6 km of open, Blue Flag-certified beach. The design philosophy is grounded in the Japanese concept of Ikigai: balance, harmony, and purposeful living expressed through clean architectural lines, generous 3.2-metre ceiling heights, warm stone and timber interiors, and direct beach orientation.
Residences span 1–4 bedroom apartments and duplexes from 767 to 4,785 sq ft. Amenities include meditation pockets, elevated pools, wellness spa, yoga and fitness studios, chef's lounge, cigar lounge, children's zones, and a retail promenade. The island connects to the mainland via the Infinity Bridge; DXB Airport is 19 minutes, Downtown Dubai 26 minutes. With Dubai Islands already confirmed as a Dubai 2040 Urban Master Plan priority zone, infrastructure investment and hotel supply are building concurrently.

Two sculptural towers by Select Group within Dubai Design District — one of the few districts in Dubai where residential supply is structurally limited by the district's planning framework. Artistry One (36 floors, 227 residences) and Artistry Two (38 floors) together offer 1–3 bedroom apartments and a limited collection of 4-bedroom duplex penthouses with double-height spaces, large terraces, and in select units private plunge pools. Floor-to-ceiling glazing frames direct views of Downtown Dubai, the Burj Khalifa, Dubai Canal, and the Sheikh Zayed Road skyline.
Wellness infrastructure spans two dedicated levels: a 21st-floor infinity lap pool and fitness suite with gym, training studio, sauna, steam room, and ice baths; plus a second horizon pool and sun deck on floor one. Residents' lounge, co-working areas, and outdoor community courtyard complete the lifestyle offering. D3 sits within 2 minutes of Downtown Dubai and DIFC — with easy access via Al Ain, Ras Al Khor, and Al Khail Roads. Select Group's 10,000+ delivered units and on-time completion record underpin execution confidence.
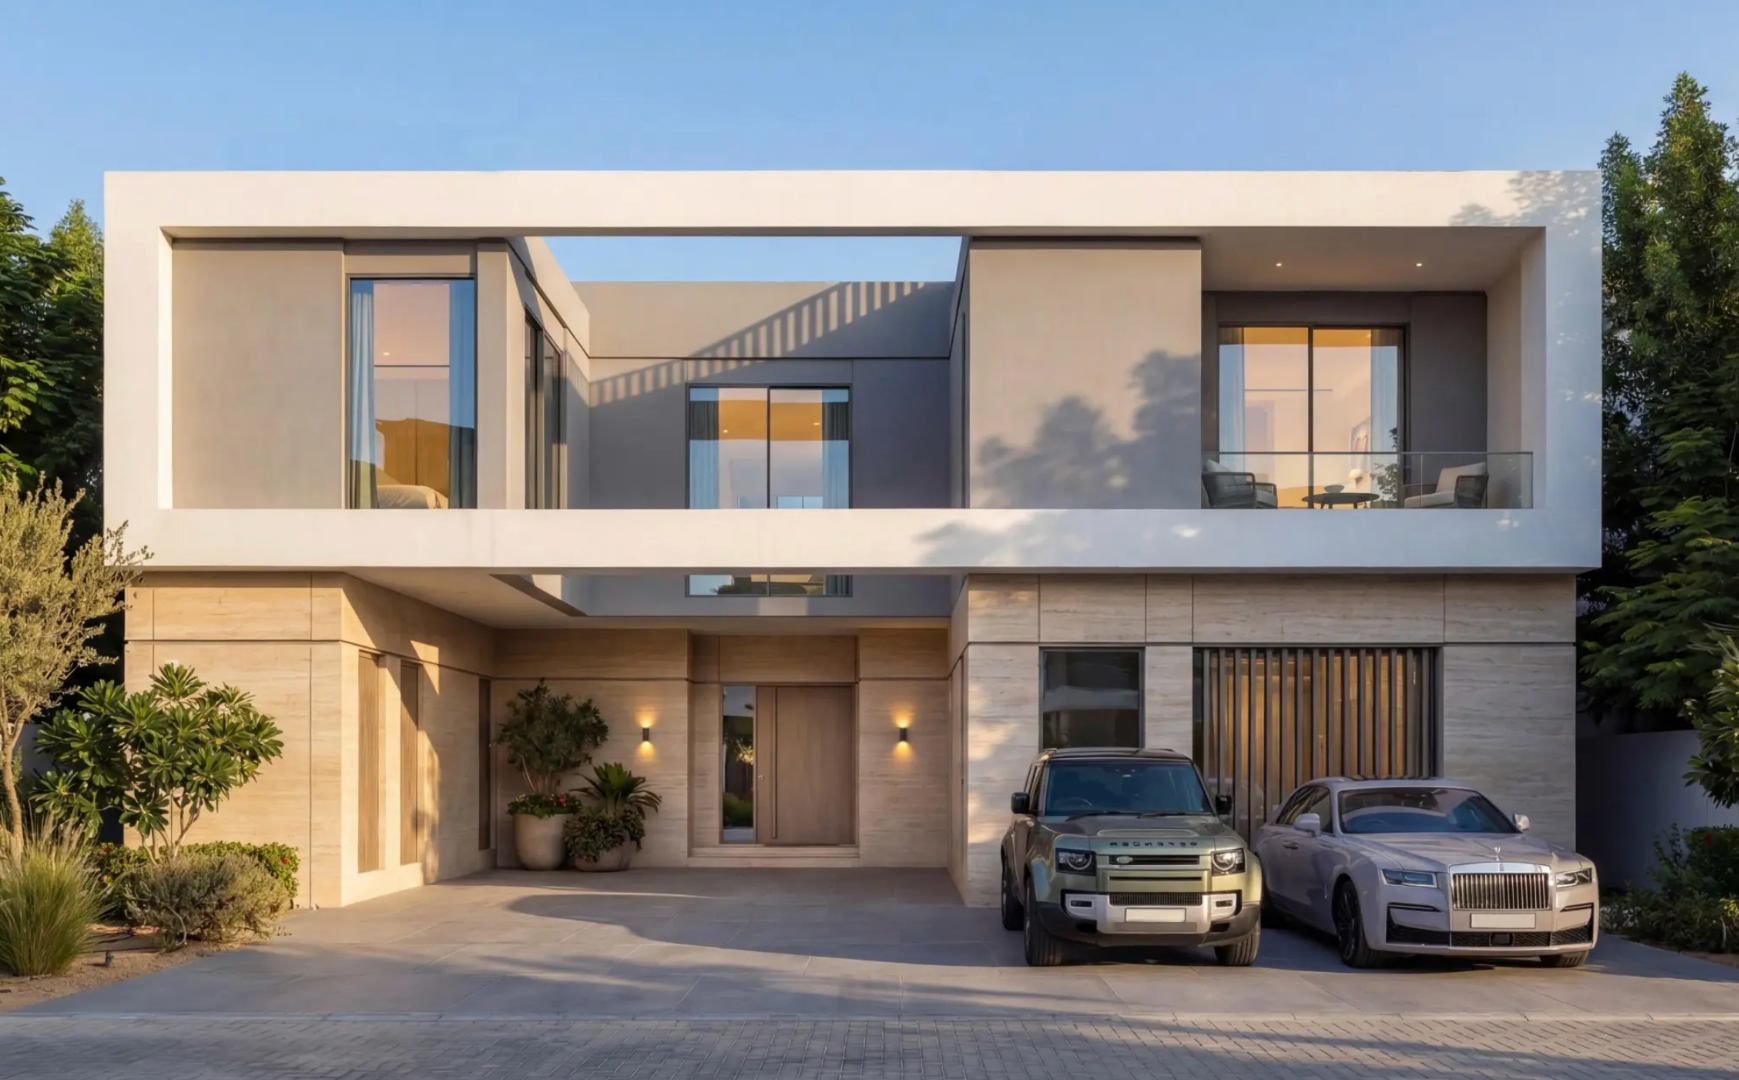
Sobha Realty's largest-ever project — a 37.4 million sq ft masterplan launched to mark the group's 50th year of construction. Phase One delivers approximately 400 villas across three clusters (Brooks, Grove, and Greens) from a total planned community of ~20,000 homes. The villa collection spans 4, 5, and 6-bedroom standalone homes across 2,459 to 7,191 sq ft, priced from AED 3.99M. Six kilometres of crystal lagoons, 22 km of cycling tracks, 9 km of jogging trails, and over 50,000 trees define the landscape. Community infrastructure includes two international schools, a hospital, and a major retail mall — all within the masterplan.
Sobha builds entirely in-house: design, construction, fit-out, and post-handover management are all executed without third-party contractors. This backward integration model — unique among Dubai developers at this scale — is the primary reason Sobha commands a consistent delivery premium. The location off Al Ain Road with direct highway access connects residents to Downtown Dubai in 25–30 minutes and positions the community within a fast-developing corridor alongside Emaar Valley, DAMAC Hills 2, and Sobha Elwood.